
Address
8 Wyoming, June Lake, CA
Price
$ 1,119,000
Property Attributes
- MLS#260468
- TypeSingle Family
- Listing Status Active
- CountyMONO
- CityJune Lake
- AreaJune Lake
- NeighborhoodSilver Lake Pines Tract 5
- Zip93529
- StyleSingleFamilyResidence
- Year Built1967
- Price$ 1,119,000
- Bedrooms5
- Full Bathrooms3
- Half Bathrooms0
- Sqr Footage3521
- Lot Size0.47 Acres
Data Source:
Mammoth Lakes MLS (MLBOR)
Property Description
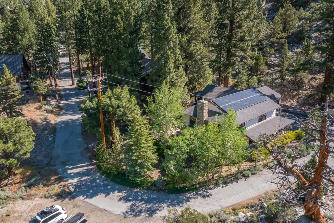
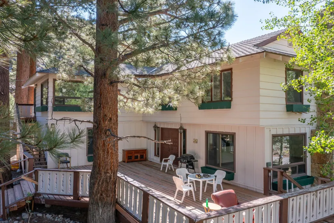
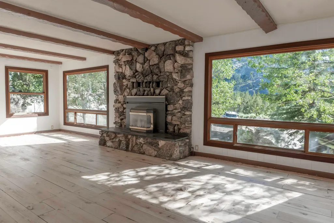
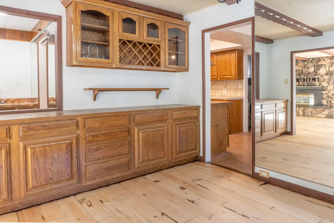
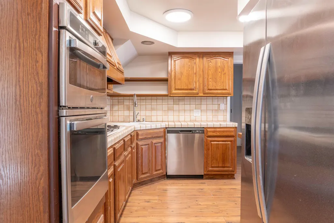
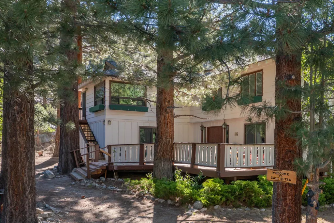
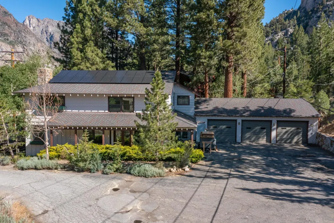
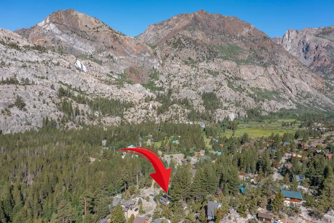
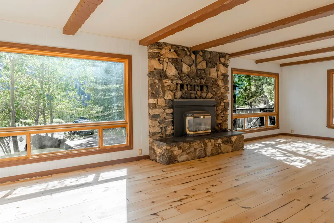
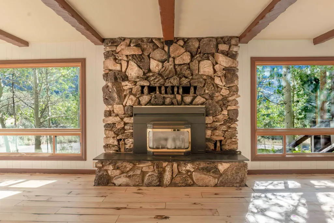
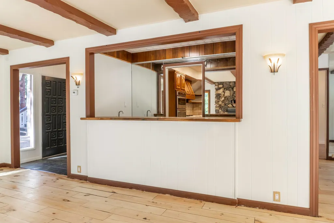
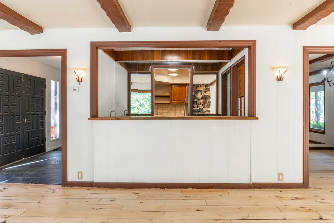
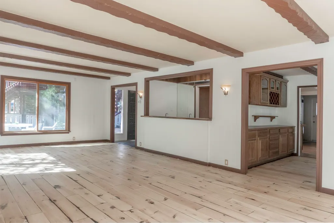
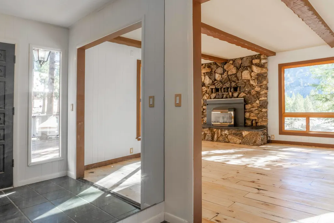
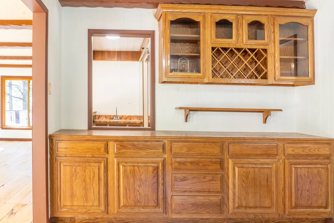
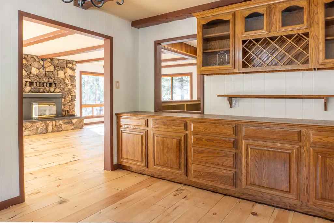
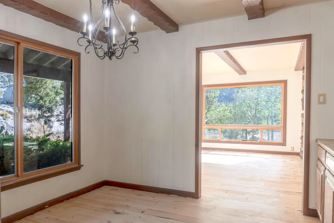
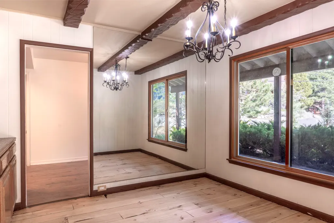
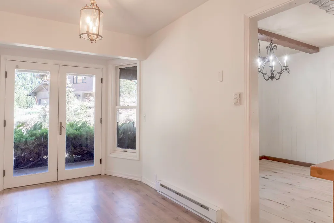
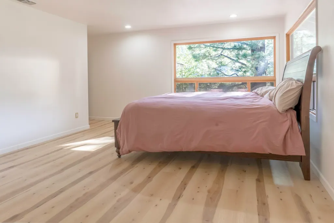
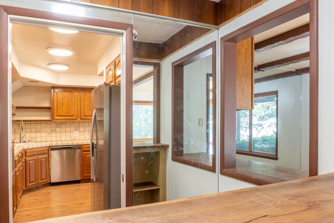
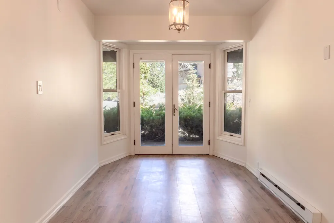
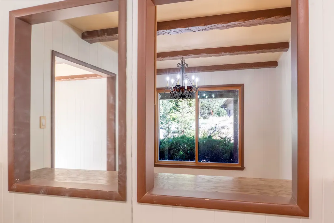
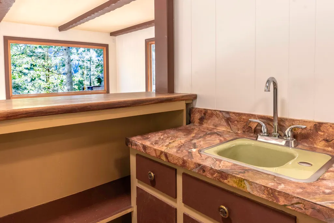
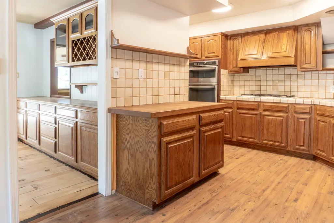
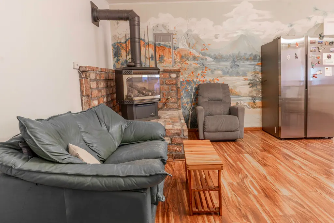
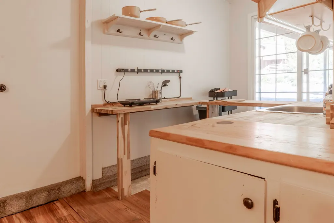
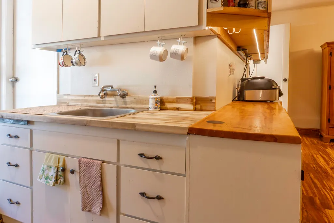
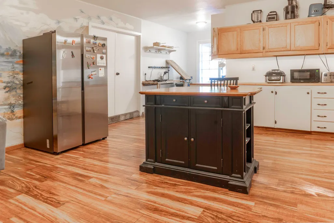
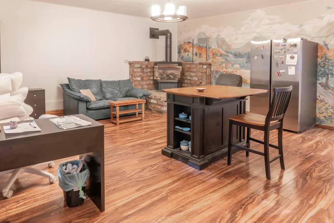
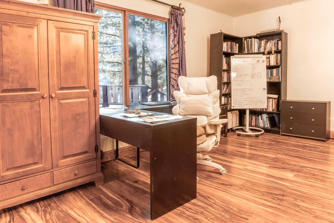
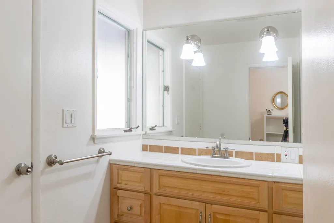
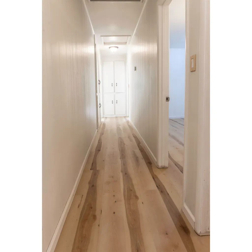
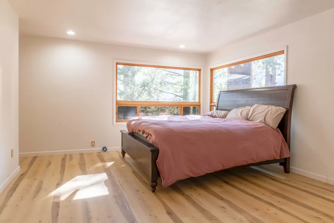
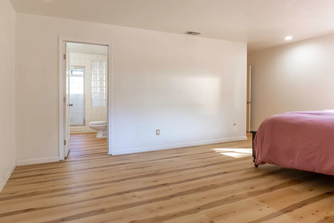
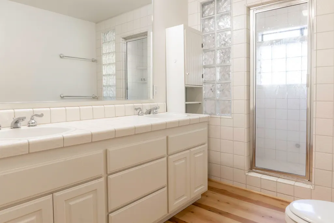
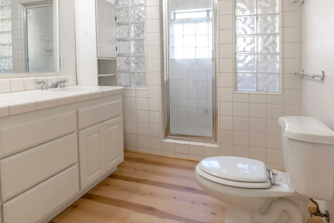
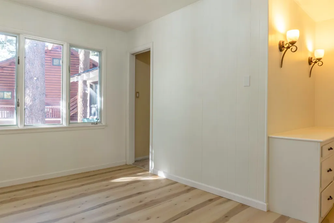
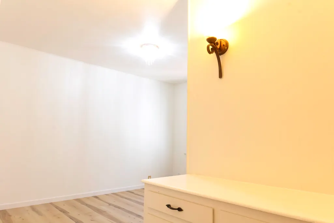
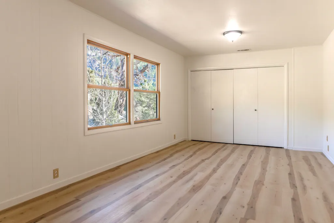
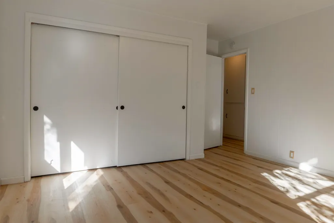
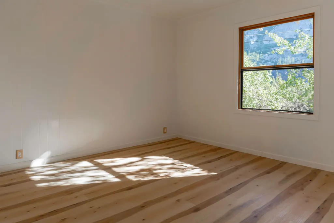
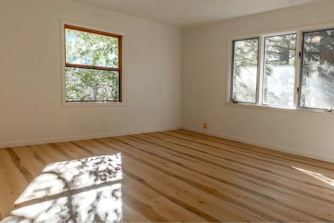
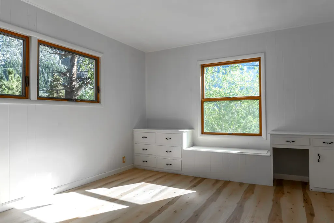
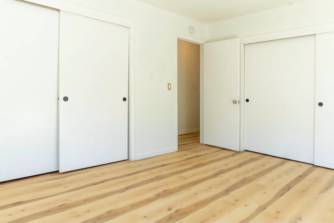
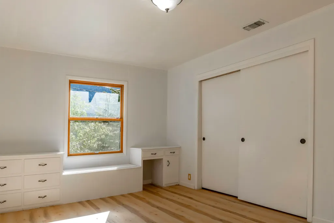
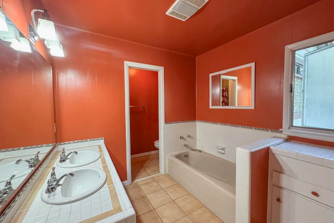
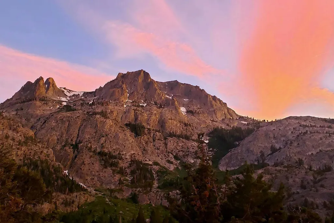
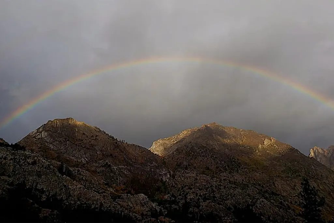
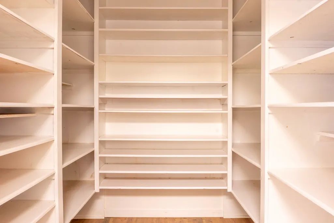
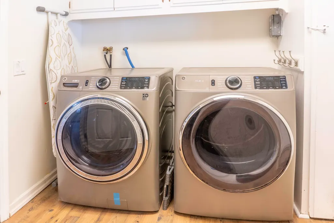
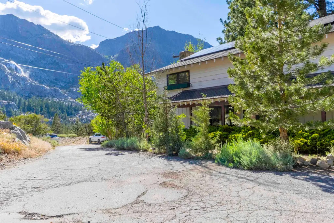
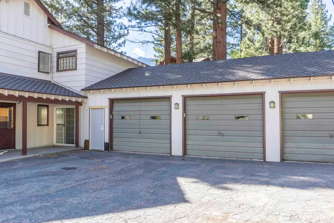
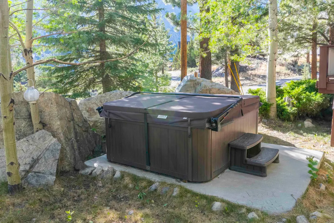
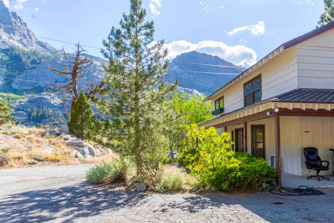
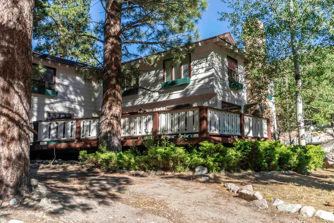
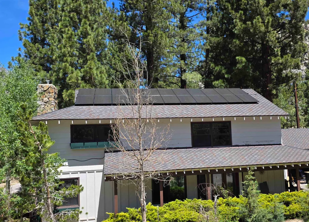
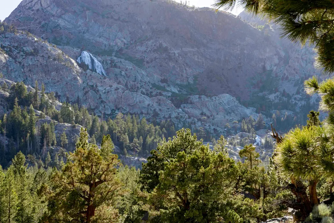
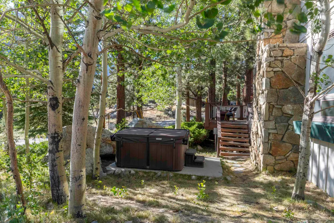
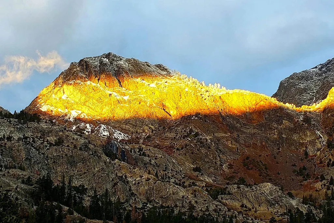
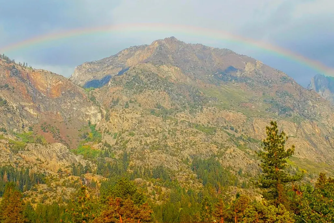
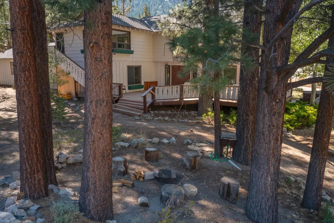
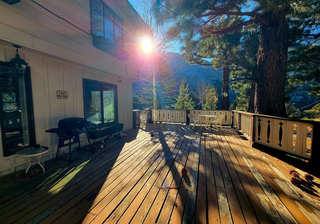
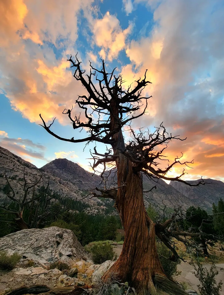
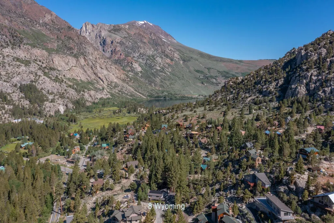
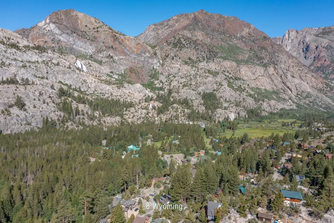
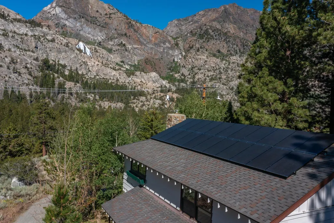
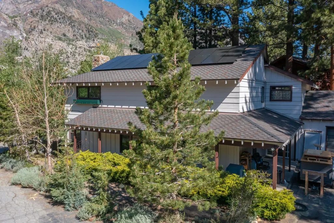
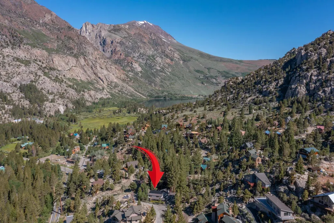
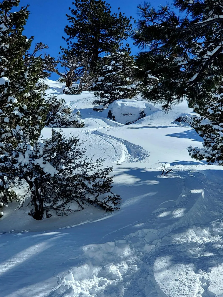
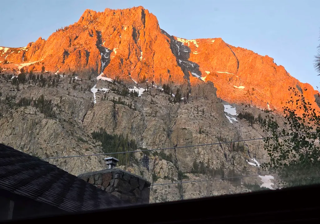
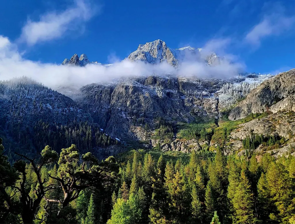
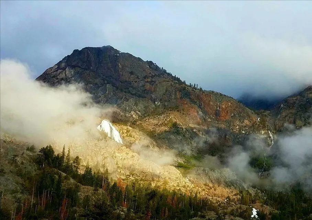
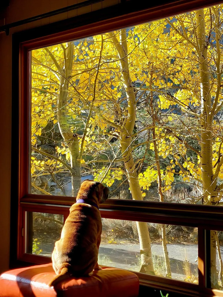
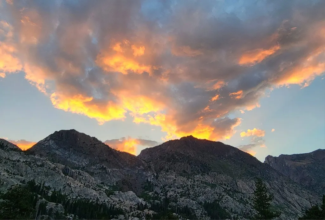
Looking for space, views, and the opportunity to create a June Lake home that is truly your own? Located in the Clark Tract, this 3,500+ sq. ft. home offers a rare combination of a large, nearly half-acre corner setting, mature pines and aspens, abundant sunshine, and impressive Eastern Sierra views toward Carson Peak, Mount Wood, and Horsetail Falls. At approximately $318 per square foot, it offers exceptional value for a home of this size in June Lake. With 5 bedrooms, 3 baths, and multiple living and flex spaces, the home provides plenty of room to rethink, update, and personalize over time, including a pathway to a short-term rental investment. The floor plan offers options for a large mountain retreat, full-time residence, home business or guest space, including an area that can be configured as a separate ADU studio. An oversized 3-car garage provides valuable space for vehicles, mountain gear, a workshop, and storage. Outside, the setting is where this property really shines. Enjoy the surrounding mountain views, mature trees, hot tub, outdoor fire pit, and room to create the outdoor spaces you envision. An adjacent small lot is also included with the property, adding even more possibilities. Additional features include a 22-panel solar system, a large pantry, a laundry/mudroom, a built-in bar, and extensive storage. The home is ready for its next owner to bring fresh ideas and make it their own. With June Mountain, June Lake and the year-round recreation of the June Lake Loop nearby, 8 Wyoming offers something increasingly difficult to find in the Eastern Sierra: substantial space, a beautiful mountain setting and the freedom to create a home that fits your vision.
| Price History | |
|---|---|
| 7/4/2026 | Listed $1,185,000 |
| 9/3/2026 | 6$1,119,000 |
General Features
| Sewer | PublicSewer |
|---|---|
| Heating | ActiveSolar,ForcedAir |
| Utilities | NaturalGasConnected |
| Roof | Composition |
| Appliances | Dryer,Dishwasher,ElectricOven,ElectricRange,Disposal,GasOven,GasRange,Microwave,Refrigerator,Washer |
| HOA Fee | 0.0 |
| Garage Spaces | 3.0 |
| Patio/Porch Features | Covered,Deck,Open,Porch |
| Security Features | CarbonMonoxideDetectors,SmokeDetectors |
| Year Built | 1967 |
| Stories Count | 2 |
| Levels | Two |
| Property Subtype | SingleFamilyResidence |
| Parcel Number | 016-103-005-000 & 012-000 |
| Assoc Fee Paid Per | NotApplicable |
| County | Mono |
| New Construction | No |
| Property Type | Residential |
| Association Amenities | None |
| HOA | No |
| Attached Garage | Yes |
| Subdivision Name | Silver Lake Pines Tract 5 |
| Garage Y/N | Yes |
| Full Baths | 3 |
| Status | Active |
| Directions | From the June Lake Village,continue down canyon,make a R on Nevada,immediately make a R on California,when it dead ends at Washington,make a R onto Wyoming. At your first corner across from the larg |
| City | June Lake |
| Senior Community Y/N | No |
| Zoning Description | Single-Family Residential |
| MLS Area | June Lake |
| Lot Size Square Feet | 20473.0 |
| Carport Y/N | No |
| Property Attached Y/N | No |
| Land Lease Y/N | No |
| Home Warranty Y/N | No |
| Lease Renewal Y/N | No |
| Additional Parcels Y/N | No |
| Lease Considered Y/N | No |
| Rent Control Y/N | No |
| Virtual Tour | https://www.zillow.com/view-3d-home/83c48198-df3d-4826-afb8-e353178be73d |
| Standard Status | Active |
| Tax Lot | 8-13 |
| Property Sub Type Additional | SingleFamilyResidence |
| MobileHomeRemainsYN | No |
| PostalCity | June Lake |
| AttributionContact | Cell: 559-906-8156 |
Interior Features
| Interior Amenities | CarbonMonoxideDetector,HotTubSpa,NewPaint,SteamShower,Bar,WalkInClosets |
|---|---|
| Basement | None |
| Flooring | Carpet,Hardwood,Tile,Vinyl |
| Furnished Y/N | Unfurnished |
| Water Heater | Gas |
| Total Fireplaces | 2 |
| Fireplace Features | Two,GasLog |
| Basement (Y/N) | No |
| Air Conditioning Y/N | No |
| Heating Y/N | Yes |
| Window Features | DoublePaneWindows,WoodFrames |
| Fireplace Y/N | Yes |
| Laundry Features | CommonArea,WasherHookup,MainLevel |
| Total Bedrooms | 5 |
| Total Baths | 3 |
Exterior Features
| Parking Features | Attached,Garage,GarageDoorOpener,Storage |
|---|---|
| Lot Features | Trees |
| Lot Size Area | 0.47 |
| Spa | No |
| Building Area Total | 3521.0 |
| Lot Size Acres | 0.47 |
| Waterfront Y/N | No |
| Crops Included Y/N | No |
| Horse Y/N | No |
| Irrigation Water Rights Y/N | No |
Amenities
- Foreclosure
- Views
- Short Sale
- New Construction
- Adult 55+
- Lease To Own
- No HOA Fees
- Furnished
- Primary On Main
- Air Conditioning
- Seller Finance
- Green
- Fixer Upper
- Horse
- Golf
- Fireplace
- Deck
- Garage
- Basement
- Pool
Property vs Single Family Average in 93529
Price
Year Built
Visits

 All information deemed reliable but not guaranteed. All properties are subject to prior sale, change or withdrawal. Neither listing broker(s) or information provider(s) shall be responsible for any typographical errors, misinformation, misprints and shall be held totally harmless. Listing(s) information is provided for consumer's personal, non-commercial use and may not be used for any purpose other than to identify prospective properties consumers may be interested in purchasing. The data relating
