

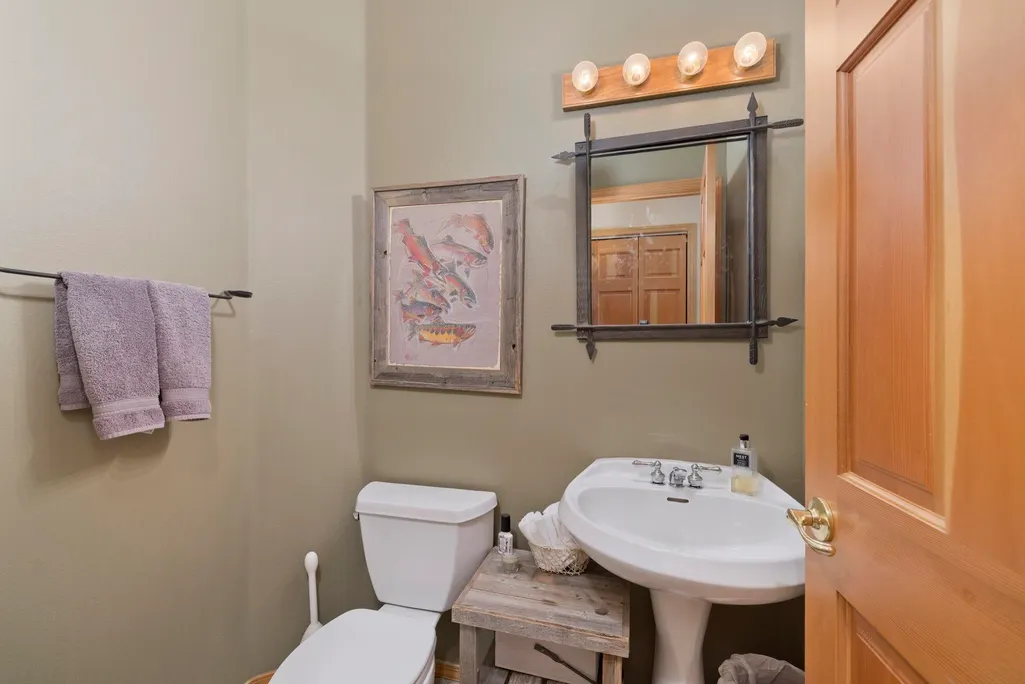
Address
1284 Majestic Pines, Mammoth Lakes, CA
Price
$ 2,199,000
Property Attributes
- MLS#260611
- TypeSingle Family
- Listing Status Active
- CountyMONO
- CityMammoth Lakes
- AreaMammoth Lakes
- NeighborhoodMammoth Vista I
- Zip93546
- StyleSingleFamilyResidence
- Year Built1997
- Price$ 2,199,000
- Bedrooms4
- Full Bathrooms3
- Half Bathrooms1
- Sqr Footage2592
- Lot Size0.17 Acres
Data Source:
Mammoth Lakes MLS (MLBOR)
Property Description
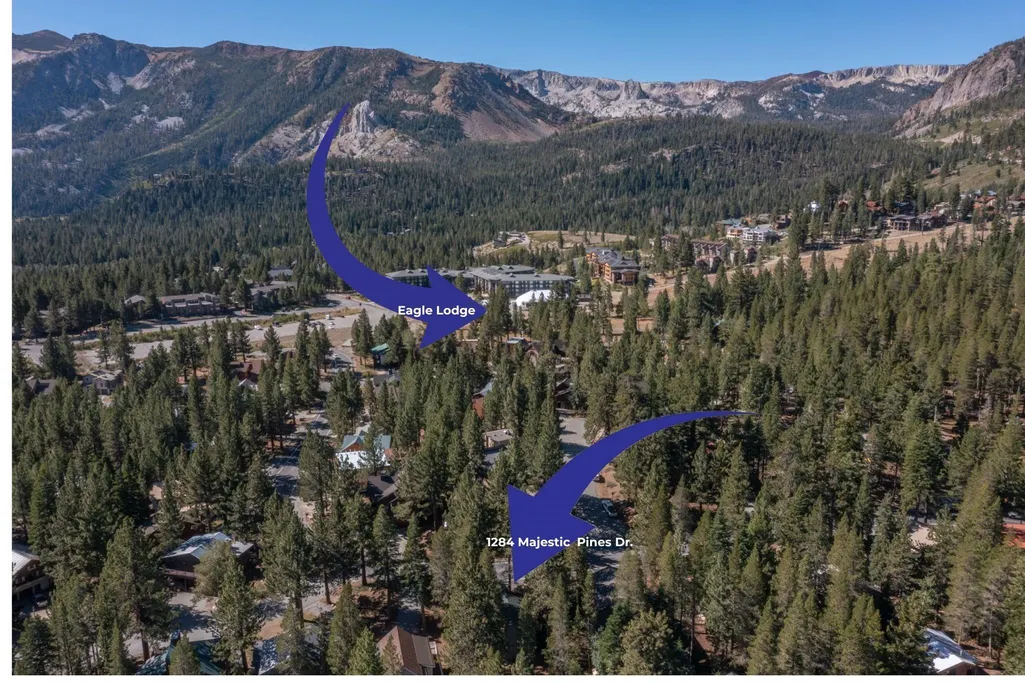
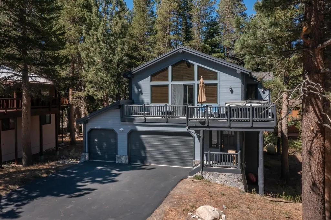
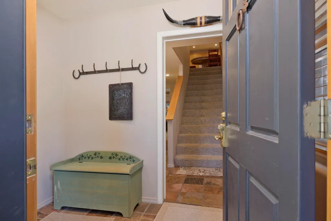
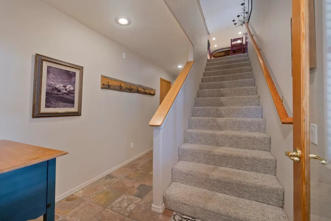
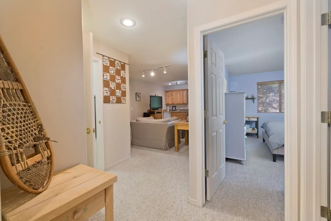
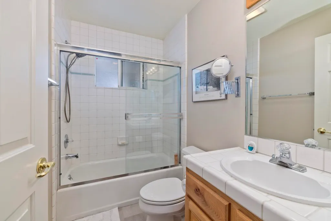
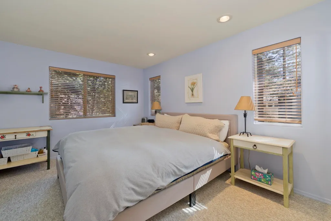
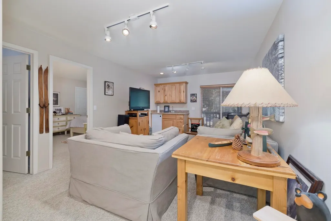
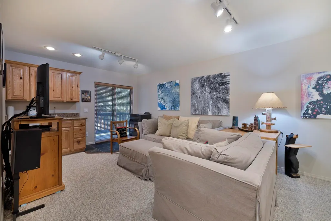
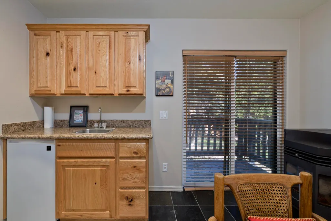
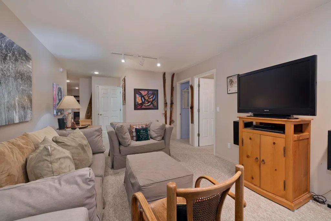
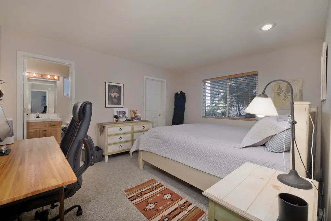
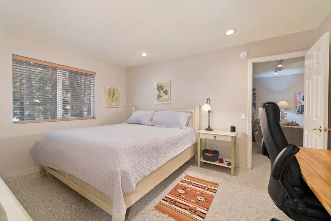
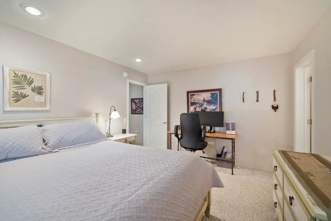
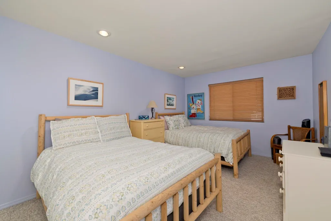
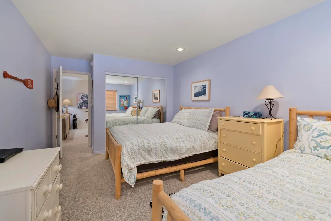
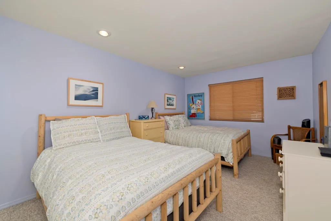
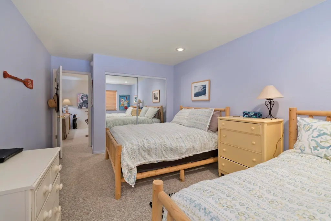
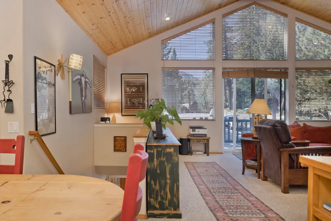
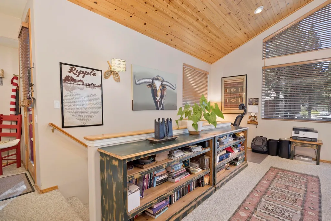
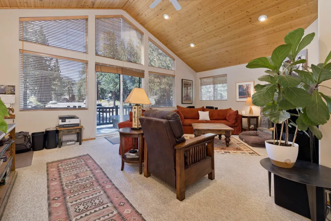
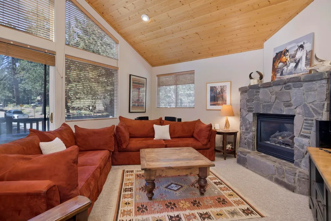
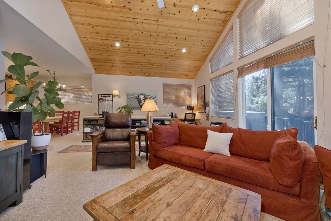
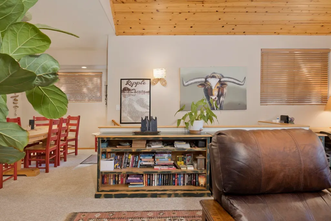
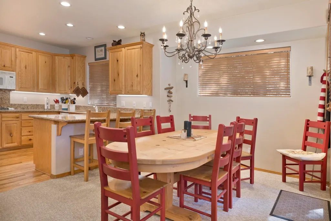
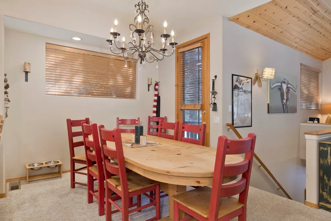
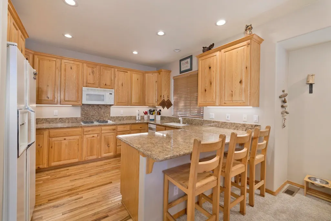
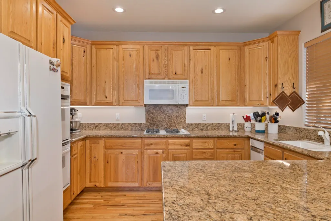
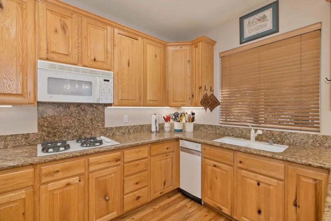
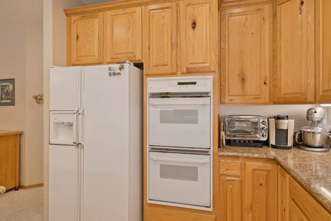
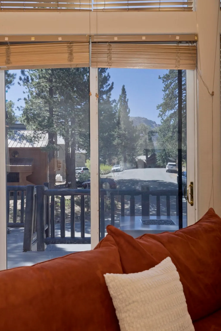
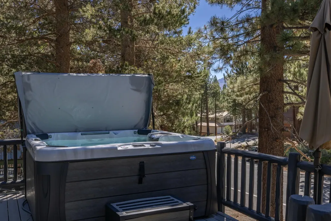
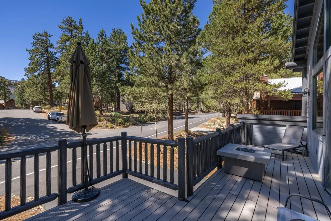
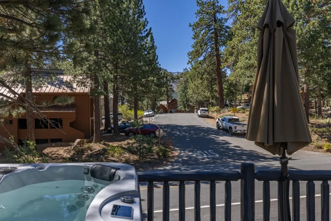
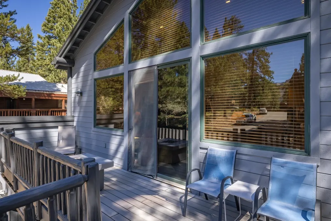
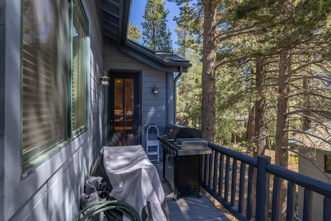
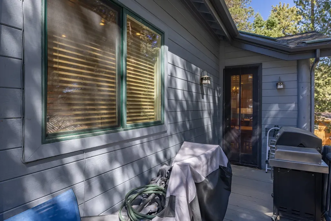
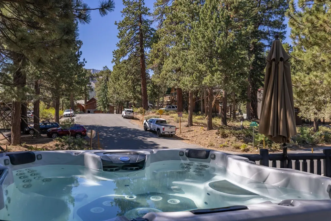
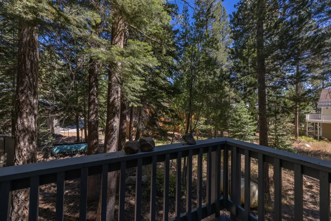
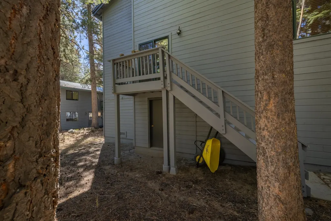
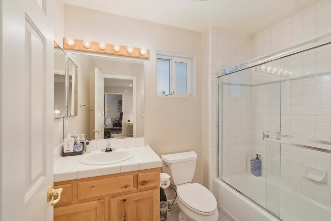
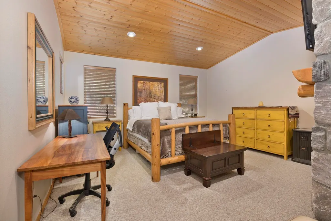
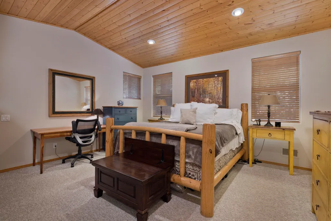
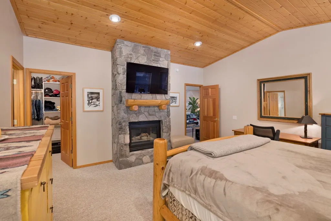
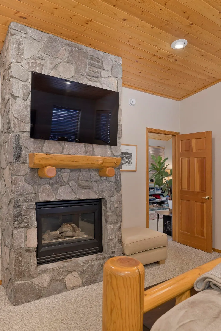
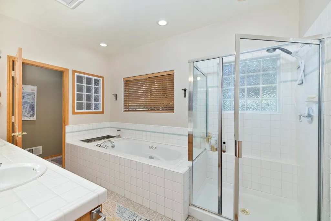
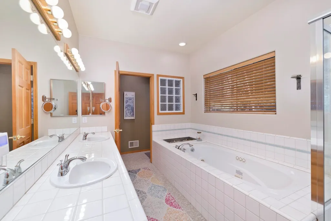
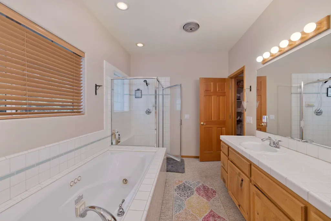
AMAZING LOCATION IN ONE OF MAMMOTH'S BEST NEIGHBORHOODS - Just a short distance to Little Eagle Lodge at Mammoth Mountain, this spacious four-bedroom, 3.5-bath residence offers the location, flexibility and year-round comfort buyers seek in a Mammoth home. Its thoughtfully separated two-level design provides room to live, entertain, work remotely, host guests or simply enjoy greater privacy. The entry level features a mud room, garage access, three bedrooms, including one ensuite bedroom, a spacious laundry room and a comfortable family room with a bar, backyard access and a newer pellet stove that efficiently warms and creates ambiance to the lower level. Upstairs, the kitchen and main living area are filled with natural light and centered around a gas-log fireplace and views. The private primary suite includes a walk-in closet, ensuite bathroom and its own gas-log fireplace. A large south-facing deck takes full advantage of Mammoth’s sunshine, mountain views and outdoor lifestyle, with a hot tub for relaxing after a day on the mountain, golf course, trails, lakes or work. A rare three-car garage and ample driveway provide valuable space for vehicles and recreational equipment, while the substantial unfinished area beneath the home offers exceptional storage. Sierra Star Golf Course, and The Village at Mammoth, are also nearby as well as the town’s free shuttle that can connect you to hiking/biking trails, shopping, dining, entertainment and the Lakes Basin. With its versatile floor plan, multiple living spaces, southern exposure, generous storage and prime location, this is a distinctive Mammoth residence designed to be enjoyed in every season. Items to note: Newer exterior paint, Trex deck, keyless and remote garage entry, steel rain gutters with ice melt system, South facing driveway exposure (key for snow melt), priority snow removal street, nearby shuttle stop,
| Price History | |
|---|---|
| 9/9/2026 | Listed $2,199,000 |
General Features
| Sewer | PublicSewer |
|---|---|
| Heating | DualSystem,ForcedAir,Propane,PelletStove |
| Cooling | CeilingFans,None |
| Utilities | Propane |
| Roof | Composition |
| Appliances | DoubleOven,Dishwasher,Disposal,GasOven,GasRange,Microwave,Refrigerator,RangeHood,TrashCompactor |
| HOA Fee | 0.0 |
| Garage Spaces | 3.0 |
| Patio/Porch Features | Covered,Deck,Open,Porch |
| Security Features | CarbonMonoxideDetectors,SmokeDetectors |
| Year Built | 1997 |
| Stories Count | 2 |
| Levels | Two |
| Property Subtype | SingleFamilyResidence |
| Parcel Number | 032-020-036-000 |
| Community Features | Gutters |
| Assoc Fee Paid Per | NotApplicable |
| County | Mono |
| New Construction | No |
| Property Type | Residential |
| Association Amenities | None |
| HOA | No |
| Attached Garage | Yes |
| Subdivision Name | Mammoth Vista I |
| Facing Direction | North |
| Garage Y/N | Yes |
| Full Baths | 3 |
| Status | Active |
| City | Mammoth Lakes |
| Senior Community Y/N | No |
| Zoning Description | Residential Single Family |
| MLS Area | Mammoth Lakes |
| Lot Size Square Feet | 7405.0 |
| Carport Y/N | No |
| Property Attached Y/N | No |
| Land Lease Y/N | No |
| Home Warranty Y/N | No |
| Lease Renewal Y/N | No |
| Additional Parcels Y/N | No |
| Lease Considered Y/N | No |
| Rent Control Y/N | No |
| Standard Status | Active |
| Tax Lot | 36 |
| Property Sub Type Additional | SingleFamilyResidence |
| MobileHomeRemainsYN | No |
| PostalCity | Mammoth Lakes |
| AttributionContact | linda@lindapasley.com |
Interior Features
| Interior Amenities | CeilingFans,CarbonMonoxideDetector,HighSpeedInternet,JettedTub,CableTv,VaultedCeilings,Bar,WalkInClosets,WindowTreatments |
|---|---|
| Basement | None |
| Flooring | Carpet,Tile,Vinyl |
| Furnished Y/N | Unfurnished |
| Water Heater | Propane |
| Total Fireplaces | 2 |
| Fireplace Features | Two,GasLog,FamilyLivingGreatRoom,LivingRoom,PrimaryBedroom,PelletStove,Outside |
| Basement (Y/N) | No |
| Air Conditioning Y/N | No |
| Heating Y/N | Yes |
| Window Features | DoublePaneWindows,WindowCoverings |
| Fireplace Y/N | Yes |
| Half Baths | 1 |
| Laundry Features | LowerLevel,LaundryRoom |
| Total Bedrooms | 4 |
| Total Baths | 4 |
Exterior Features
| Exterior Amenities | HotTubSpa,PavedDriveway,RainGutters |
|---|---|
| Parking Features | Attached,Garage,GarageDoorOpener |
| Lot Features | SlopedDown,None,Trees,Views,Wooded |
| Lot Size Area | 0.17 |
| Spa | No |
| Building Area Total | 2592.0 |
| Lot Size Acres | 0.17 |
| Waterfront Y/N | No |
| Crops Included Y/N | No |
| Horse Y/N | No |
| Irrigation Water Rights Y/N | No |
Amenities
- Foreclosure
- Views
- Short Sale
- New Construction
- Adult 55+
- Lease To Own
- No HOA Fees
- Furnished
- Primary On Main
- Air Conditioning
- Seller Finance
- Green
- Fixer Upper
- Horse
- Golf
- Fireplace
- Deck
- Garage
- Basement
- Pool
Property vs Single Family Average in 93546
Price
Year Built

 All information deemed reliable but not guaranteed. All properties are subject to prior sale, change or withdrawal. Neither listing broker(s) or information provider(s) shall be responsible for any typographical errors, misinformation, misprints and shall be held totally harmless. Listing(s) information is provided for consumer's personal, non-commercial use and may not be used for any purpose other than to identify prospective properties consumers may be interested in purchasing. The data relating
